
Sonia Campos
REALTOR®, Hablo Español

BEDS4
BATHS2 full
SQUARE FEET1,286
MLS#202604742
STATUSActive
PROPERTY TYPEResidential - Single Family
SCHOOLRockford 205
Property Description
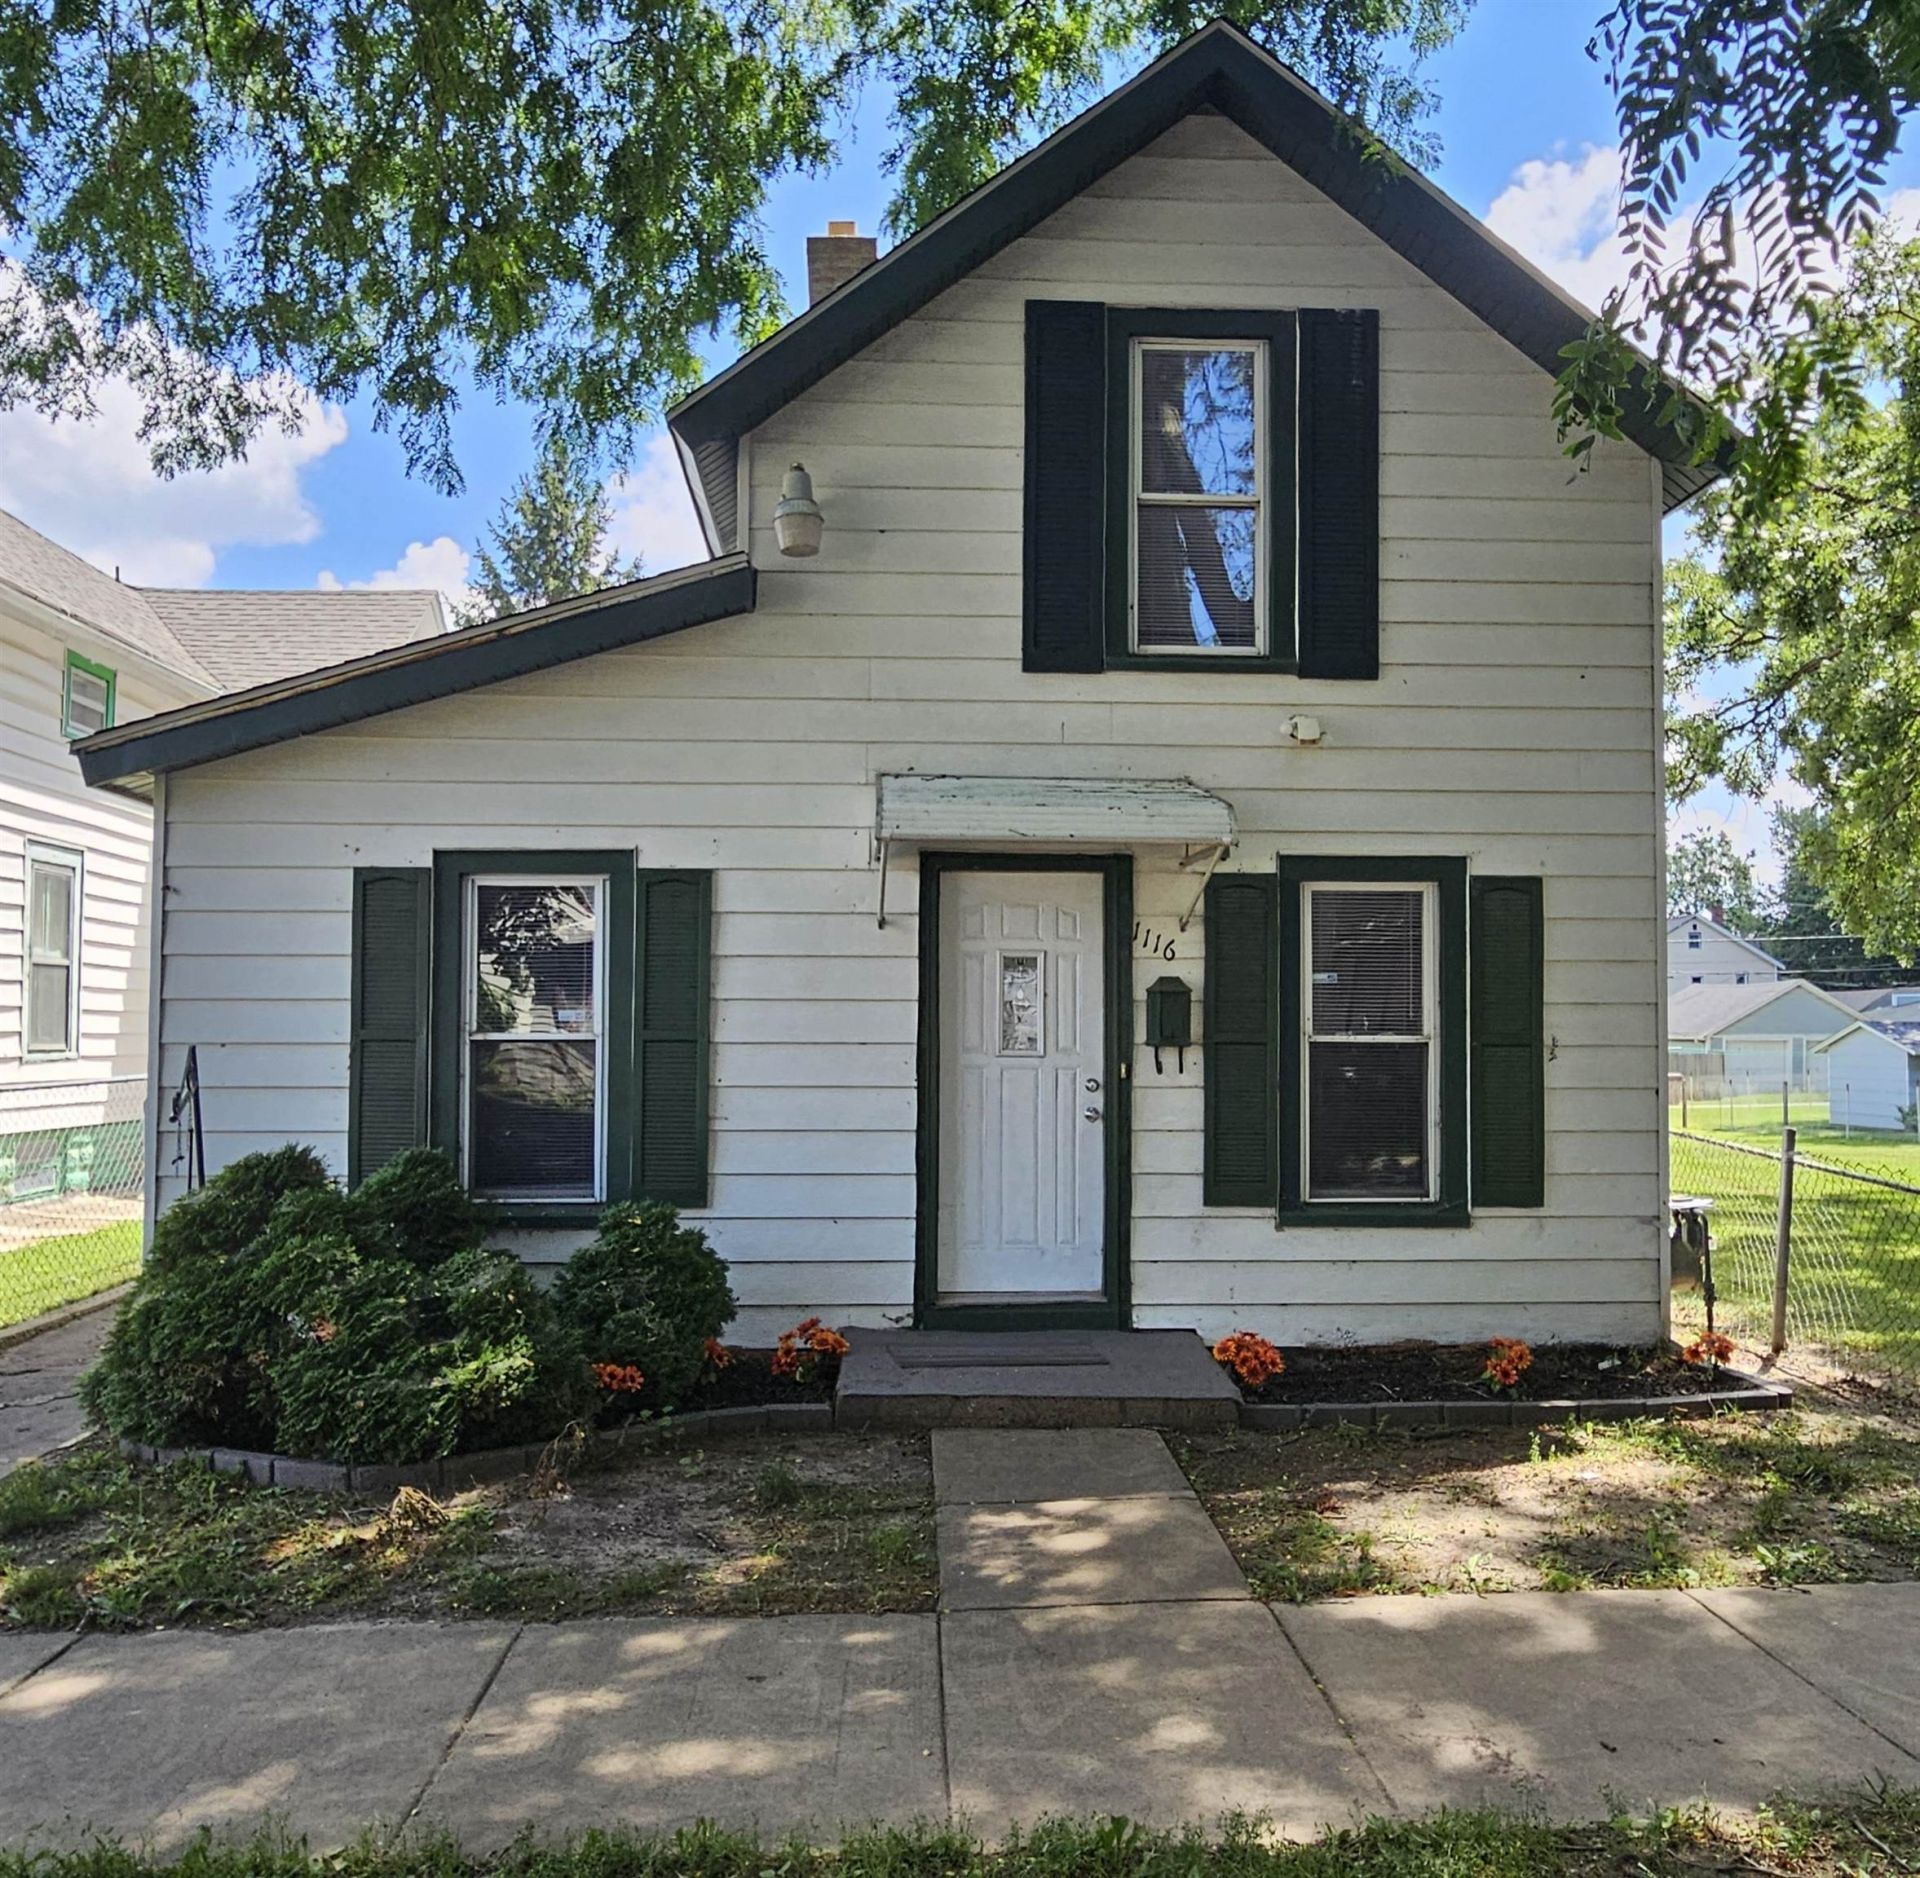
Welcome to 1116 Corbin St. located in the heart of Rockford and close to many amenities including shopping, dining and the festivities of downtown! Freshly painted neutral colors and new flooring throughout. This charming four bedroom, two full bath home has enough room for the whole family. The spacious kitchen holds black appliances and an abundance of cabinet space. A first floor laundry adds to the convenience of this home and leaves the full basement available for your storage needs. The fenced in backyard boosts a large patio perfect for outdoor cookouts. Oversized 2.5 car garage provides parking and even more storage. New roof and gutters in 2026. Home warranty being provided for buyers peace of mind.
Property Features
Property Type: Residential - Single Family
Basement: Yes
Cooling: Central Air
Garage: 2
Heating: Forced Air, Natural Gas
Home Style: 2 Story
Lot Size: 0.10 Acres
Roof Type: Shingle
Stories: 2.0
Taxes: $1,911
Appliances
Microwave
Refrigerator
Stove/Cooktop
Feature Descriptions
Basement: Full
Exterior: Siding
General Features: Laundry 1st Floor, Laundry Basement, Fenced Yard
Land features: City/Town
Sewer: City/Community
Water: City/Community
Room Sizes
Bedroom 1: 13.3 X 10.11 Level - Upper
Bedroom 2: 13.5 X 8.4 Level - Upper
Bedroom 3: 11.6 X 11.3 Level - Upper
Bedroom 4: 10.2 X 8.3 Level - Main
Kitchen: 14 X 11.2 Level - Main
Living Room: 13.3 X 10 Level - Main
Dining Room: 13.3 X 9.3 Level - Main
LAUNDRY: 11.7 X 6.5 Level - Main
Local Schools
School District: Rockford 205
Listed By / Shown By
Listed By
Agency Name: DICKERSON & NIEMAN
Shown By
Agent Name: Sonia Campos
Agent Phone: (815) 995-2353
Agency Title: Berkshire Hathaway HomeServices Crosby Starck Real Estate

Estimate Your Payment
Estimated Payment
$ 536.58 per month $333.61 Principal & Interest $159.25 Property Tax $43.72 Homeowner's InsuranceChange Payment Information

Sonia Campos
Cell: (815) 995-2353
Email Me
Privacy Policy / DMCA Notice / ADA Accessibility


This site is hosted, designed and copyright
© 1994 - 2026 by
Delta Media Group, Inc. -- Patent Pending --
1116 Corbin Street | MLS# 202604742
This single family home located at 1116 Corbin Street, Rockford, IL 61102 is currently listed for sale with an asking price of $149,900. This property has 4 bedrooms and 2 full baths with 1286 sq. ft. Corbin Street is located within the Rockford 205 school district. Search Rockford real estate on soniacampos.bhhscrosby.com today.