
Sonia Campos
REALTOR®, Hablo Español

BEDS4
BATHS2 full
SQUARE FEET1,400
MLS#202604697
STATUSActive
PROPERTY TYPEResidential - Single Family
SCHOOLEastland
Property Description
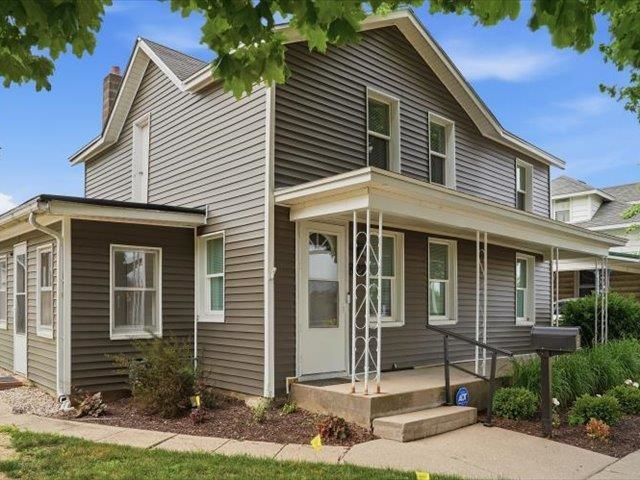
Move right into this beautifully updated 4-bedroom, 2-bathroom home that's ready for its new owners! You'll love the updated kitchen featuring newer cabinetry, newer flooring throughout much of the home, and the convenience of main-floor laundry. The main level offers one bedroom, a full bathroom, and a versatile bonus room that would make a great home office, playroom, or additional living space. Upstairs, you'll find two more bedrooms and a second full bathroom. Outside, enjoy new siding and windows, and a detached one-car garage. Whether you're a first-time buyer, looking for more space, or searching for an investment opportunity, this move-in ready home is one you won't want to miss. Schedule your private showing today!
Property Features
Property Type: Residential - Single Family
Basement: Yes
Garage: 1
Heating: Forced Air
Home Style: 2 Story
Lot Size: 0.16 Acres
Roof Type: Shingle
Stories: 2.0
Taxes: $1,247
Appliances
Microwave
Refrigerator
Stove/Cooktop
Feature Descriptions
Basement: Partial
Days on Site: 1
Exterior: Siding, Vinyl
General Features: Laundry 1st Floor
Land features: City/Town
Sewer: City/Community
Water: City/Community
Room Sizes
Bedroom 1: 12 X 14 Level - Upper
Bedroom 2: 6 X 12 Level - Upper
Bedroom 3: 9 X 10 Level - Upper
Bedroom 4: 8 X 8 Level - Main
Kitchen: 13 X 9 Level - Main
Living Room: 17 X 12 Level - Main
DEN: 10 X 8 Level - Main
Local Schools
School District: Eastland
Listed By / Shown By
Listed By
Agency Name: Re/Max of Rock Valley
Shown By
Agent Name: Sonia Campos
Agent Phone: (815) 995-2353
Agency Title: Berkshire Hathaway HomeServices Crosby Starck Real Estate

Estimate Your Payment
Estimated Payment
$ 418.32 per month $277.97 Principal & Interest $103.92 Property Tax $36.43 Homeowner's InsuranceChange Payment Information

Sonia Campos
Cell: (815) 995-2353
Email Me
Privacy Policy / DMCA Notice / ADA Accessibility


This site is hosted, designed and copyright
© 1994 - 2026 by
Delta Media Group, Inc. -- Patent Pending --
322 E Carrol Street | MLS# 202604697
This single family home located at 322 E Carrol Street, Lanark, IL 61046 is currently listed for sale with an asking price of $124,900. This property has 4 bedrooms and 2 full baths with 1400 sq. ft. E Carrol Street is located within the Eastland school district. Search Lanark real estate on soniacampos.bhhscrosby.com today.